


BEDS5
BATHS4
SQUARE FEET3,024
MLS#834481
STATUSActive
PROPERTY TYPEResidential - Single Family
Property Description
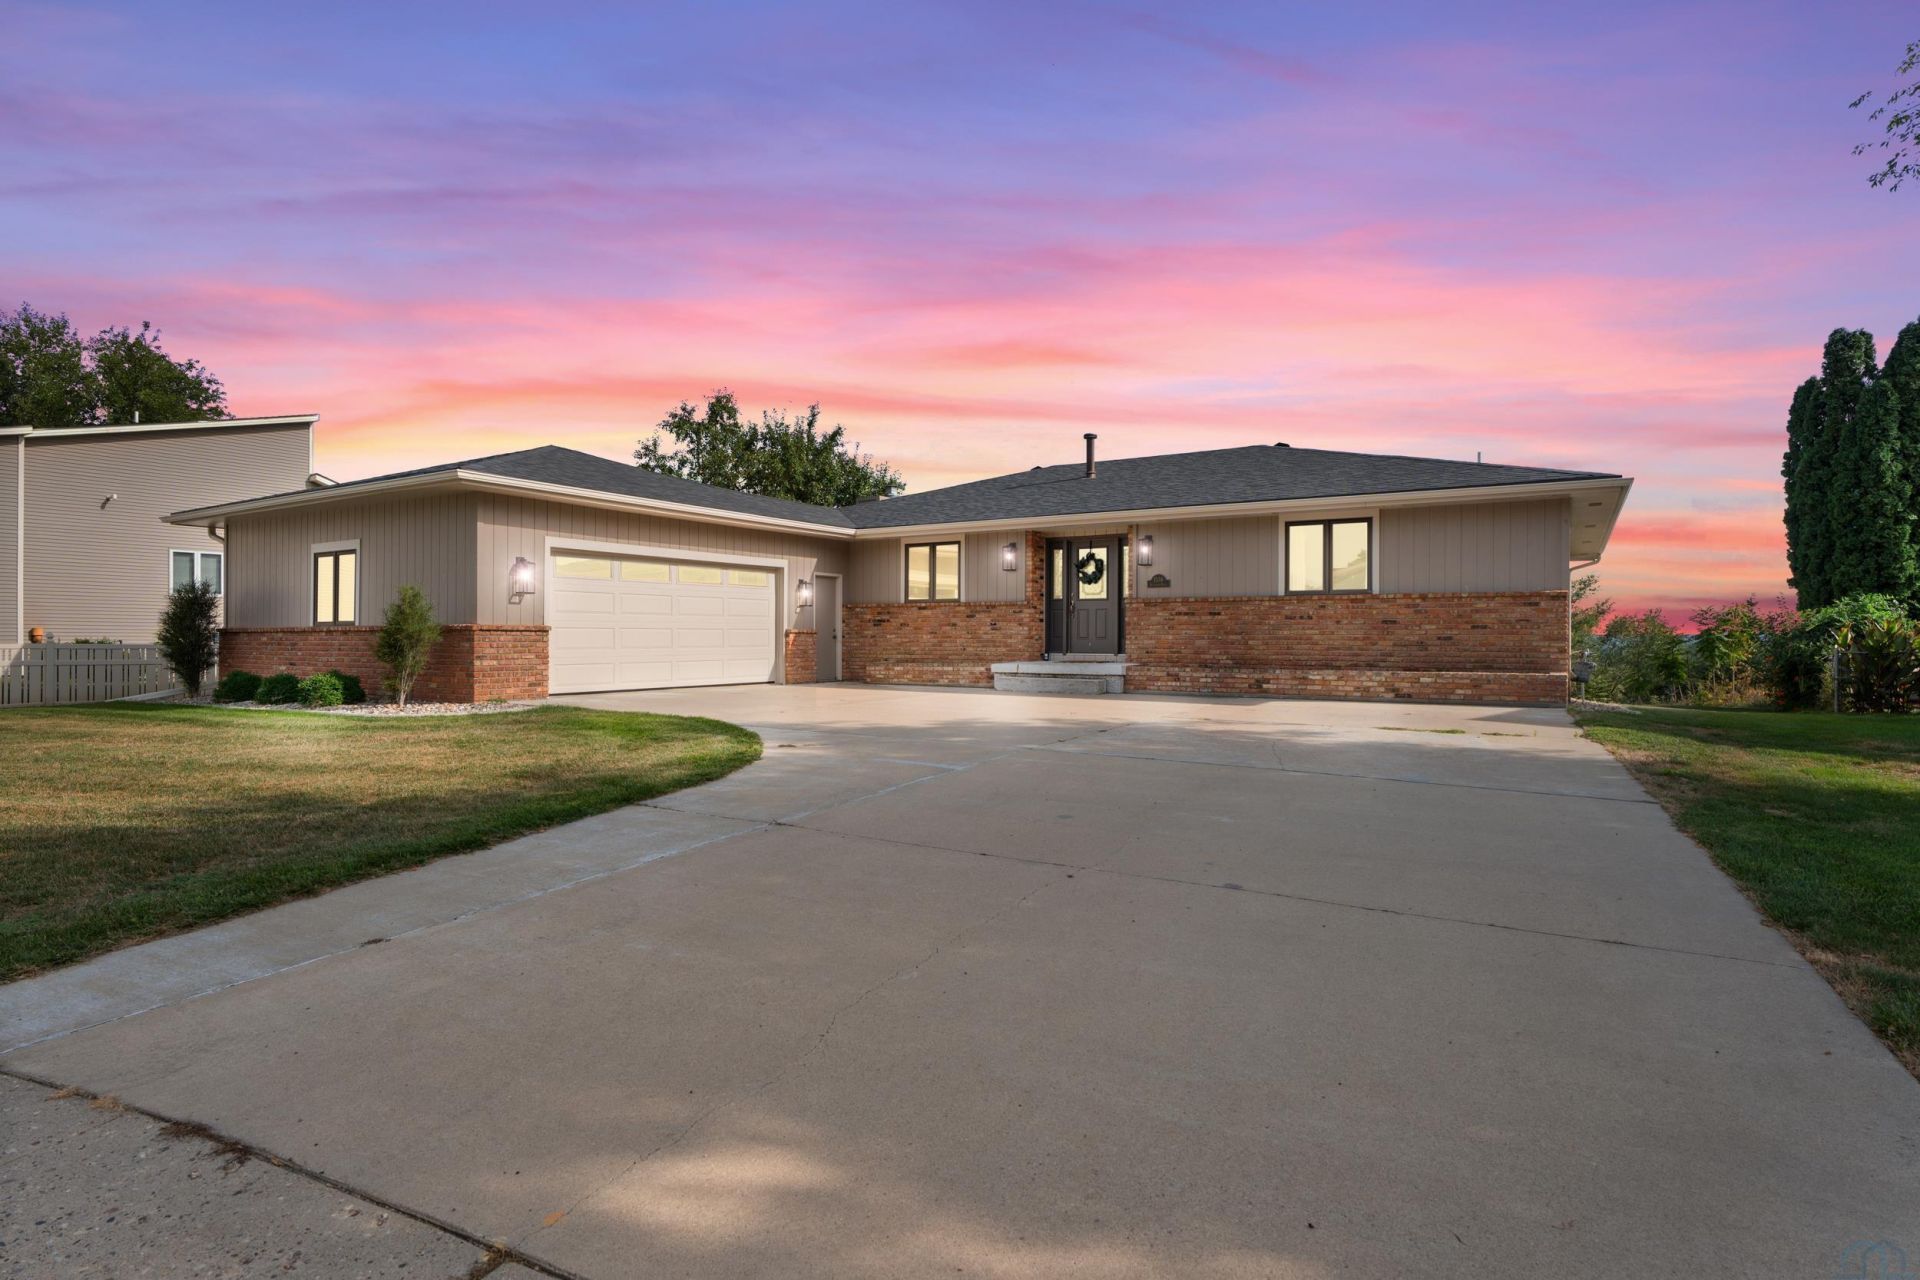
Set on the bluff above the Missouri River valley, on a quiet Vermillion cul de sac, this 5 bedroom, 3.75 bath home has been updated from top to bottom, and none of the charm got lost in the process. New flooring and fresh paint carry you room to room, the kitchen and bathrooms wear their contemporary finishes well, and the main living space is big enough for the loud holiday dinners and quiet Tuesdays alike. Its a house that understands how people actually live. A door separates the formal living room from the dining room, so the early risers and the late sleepers can share a roof in peace. Downstairs, the walkout basement opens onto a nice sized patio with a surprising amount of privacy, the kind of spot where the evening stretches out and nobodys in a hurry to go back in. But the porch and deck are the reasons youll stay. Three seasons of the year, the porch hangs above the valley like a front~row seat free from bugs and cold fall breezes. Coffee out here tastes different. So does the end of a long day. The new open air deck waits just beyond it when the evening is so nice and you want to feel the summer breeze. Move~in ready, top to bottom, on a street where the loudest thing is the sunset. Taxes are higher as this property is not currently receiving the owner~occupied tax reduction...
Property Features
Property Type: Residential - Single Family
Basement: Finished
Cooling: Central
Fireplaces: 1
Fuel Type: Natural Gas
Garage: 2 car attached
Garage: Attached
Heating: Forced Air
Home Style: Ranch
Lot Size: 0.38 Acres
Roof Type: Shingle
Taxes: $9,553
Year Built: 1981
Feature Descriptions
3/4 Bath: Right off FR and second Bedroom, LVP Flooring, new vanity
Amenities: 3 Season Porch, Brick Accent, Built-ins, Deck, Eat-in Kitchen, Fireplace, Garage Door Opener, Lawn Sprinkler System, Main Floor Laundry, Master Bath, Master WI Closet, New Bath, Patio, Smoke Detector, Walk-out, Other-See Comments, Luxury Vinyl / LVT
Basement Rooms: 3/4 Bath, Bedroom, Family
Bedroom: LVP Flooring, En Suite Bath, Walk-in Closet
Bedroom: LVP Flooring
Days on Site: 13
Dining: LVP Flooring, Window to bluff views, modern light fixture
Driveway: Concrete
Exterior: Brick, Wood Lap
Family: Gas Fireplace, Built-Ins, SGD to Deck, Door to Sunroom
Includes: All kitchen appliances, washer, dryer, fixtures, garage door opener
Kitchen: Newer appliances, LVP Floors, newer countertops, Open to FR
Laundry: LVP, Pantry area as well
Living: LVP Flooring, Large windows with bluff views
Lot: Cul-De-Sac, Landscaping, Lawn Sprinkler System, Level Lot, Trees, Other-See Comments
Main Level Rooms: 3/4 Bath, Bedroom, Dining, Family, Kitchen, Laundry, Living, Other
Other: Sunroom with Carpet and door to Family Room and Open Deck
Parcel: 15660-00500-080-00
Rental: No
Sewer: City
SQFT Below Finished: 1432
SQFT Below Total: 1592
SQFT Below Unfinished: 160
SQFT Main: 1592
SQFT Total Above Grade: 1592
Water: City
Water Softner: None
Local Schools
High School: Vermillion
Middle School: Vermillion
Elementary School: Vermillion
Listed By / Shown By
Listed By
Agency Name: Maloney Real Estate
Agency Phone: 605-624-3333
Shown By
Agent Name: Juan Garcia
Agent Phone:
Agency Title: United Real Estate Solutions

Estimate Your Payment
Estimated Payment
$ 3,983.25 per month $3,035.79 Principal & Interest $796.08 Property Tax $151.38 Homeowner's InsuranceChange Payment Information



Privacy Policy / DMCA Notice / ADA Accessibility


This site is hosted, designed and copyright
© 1994 - 2026 by
Delta Media Group, Inc. -- Patent Pending --
Agency License Information: United Real Estate Solutions is licensed in Iowa, Nebraska & South Dakota.
1556 Crestview Dr | MLS# 834481
This single family home located at 1556 Crestview Dr, Vermillion, SD 57069 is currently listed for sale with an asking price of $519,000. This property was built in 1981 and has 5 bedrooms with 3024 sq. ft. Search Vermillion real estate on juangarcia.unitedrealestatesolutions.com today.