


BEDS3
BATHS2
SQUARE FEET2,916
MLS#833101
STATUSPending
PROPERTY TYPEResidential - Single Family
Property Description
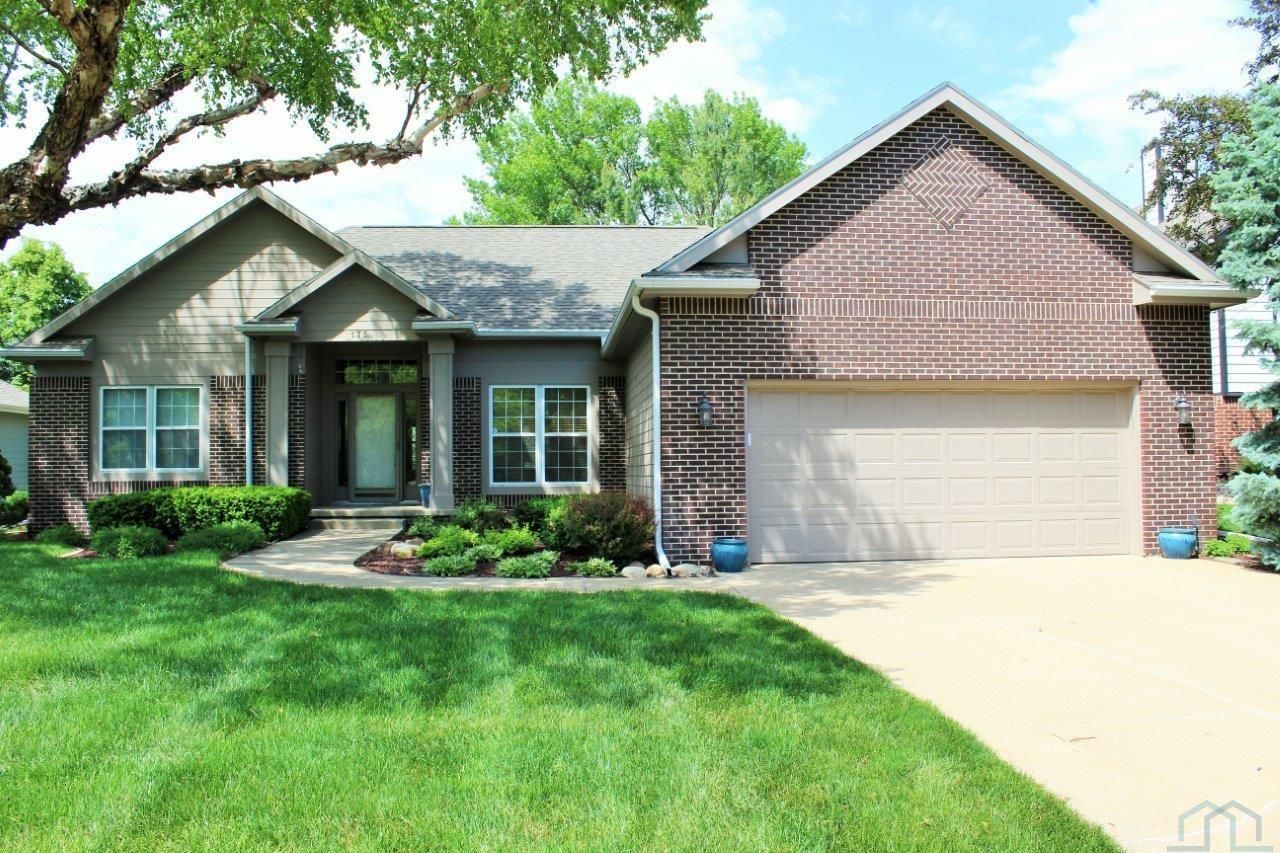
Welcome home to 175 Prairie Bend in the meadows addition of Dakota Dunes. This well maintained ranch home is situated on a quiet cul de sac within walking distance to the meadows park. This property features a great split bedroom layout with high volume ceilings. The spacious kitchen includes granite tops, raised island, stainless steel appliances, hardwood floors, and tile backsplash. The master suite features a 13x5 walk in closet, a full bath with heated tile floors, dual vanities, whirlpool tub, and a walk in shower. There is plenty of open living space on the main with a formal dining room, formal living room, and a family room off of the kitchen with hardwood floors, gas fireplace, and sliders to the deck. Main level also includes two additional bedrooms, a full bath, and a laundry room with a sink and cabinetry. The partially finished lower level features a spacious family room, a large den that could be used as a non conforming 4th bedroom, ample storage space, and already plumbed for an additional bath. The exterior of the home has nice landscaping with mature trees and plants, good sized back yard, and a large deck for all your entertaining needs. This property is move in ready so Dont Delay!!!
Property Features
Property Type: Residential - Single Family
Basement: Finished, Full
Cooling: Central
Fireplaces: 1
Fuel Type: Natural Gas
Garage: 2 car attached
Garage: Attached
Heating: Forced Air
Home Style: Ranch
Lot Size: 0.21 Acres
Roof Type: Shingle
Taxes: $5,306
Year Built: 1994
Feature Descriptions
Amenities: Built-ins, Deck, Eat-in Kitchen, Fireplace, Foyer, Garage Door Opener, Hardwood Floors, Lawn Sprinkler System, Main Floor Laundry, Master Bath, Master WI Closet, Porch, Smoke Detector, Whirlpool, Granite/Quartz, Kitchen Island, Heated Floor, Vaulted/Tray Ceilings, Exterior
Basement Rooms: Den, Family
Bedroom: double closets
Bedroom: double closets
Days on Site: 51
Dining: opens to living room
Driveway: Concrete
Exterior: Brick, Combination
Family: spacious family room off of the kitchen with gas fireplace
Full Bath: master bath with whirlpool tub, dual vanities, heated floors
HOA Fee: 90/Quarterly
Includes: kitchen appliances, washer / dryer, water softener
Kitchen: hardwood floors, SS appliances, granite tops
Laundry: with sink and cabinetry
Living: formal living room with vaulted ceilings
Lot: Cul-De-Sac, Landscaping, Lawn Sprinkler System, Level Lot, Trees
Main Level Rooms: Bedroom, Dining, Family, Full Bath, Kitchen, Laundry, Living, Master
Master: with 13x5 walk in closet and a full bath
Parcel: 46127-23.MD.01.1030
Rental: No
Sewer: City
SQFT Below Finished: 1002
SQFT Below Total: 1914
SQFT Below Unfinished: 912
SQFT Main: 1914
SQFT Total Above Grade: 1914
Water: City
Water Softner: Included
Local Schools
High School: Dakota Valley
Middle School: Dakota Valley
Elementary School: Dakota Valley
Listed By / Shown By
Listed By
Agency Name: United Real Estate Solutions

Shown By
Agent Name: Juan Garcia
Agent Phone: (712) 226-6000
Estimate Your Payment
Estimated Payment
$ 3,052.08 per month $2,485.96 Principal & Interest $442.17 Property Tax $123.96 Homeowner's InsuranceChange Payment Information



Privacy Policy / DMCA Notice / ADA Accessibility


This site is hosted, designed and copyright
© 1994 - 2026 by
Delta Media Group, Inc. -- Patent Pending --
Agency License Information: United Real Estate Solutions is licensed in Iowa, Nebraska & South Dakota.
175 Prairie Bnd | MLS# 833101
This single family home located at 175 Prairie Bnd, Dakota Dunes, SD 57049 is currently listed for sale by United Real Estate Solutions, with an asking price of $425,000. This property was built in 1994 and has 3 bedrooms with 2916 sq. ft. Search Dakota Dunes real estate on juangarcia.unitedrealestatesolutions.com today.