


BEDS5
BATHS3
SQUARE FEET3,492
MLS#833086
STATUSActive
PROPERTY TYPEResidential - Single Family
Property Description
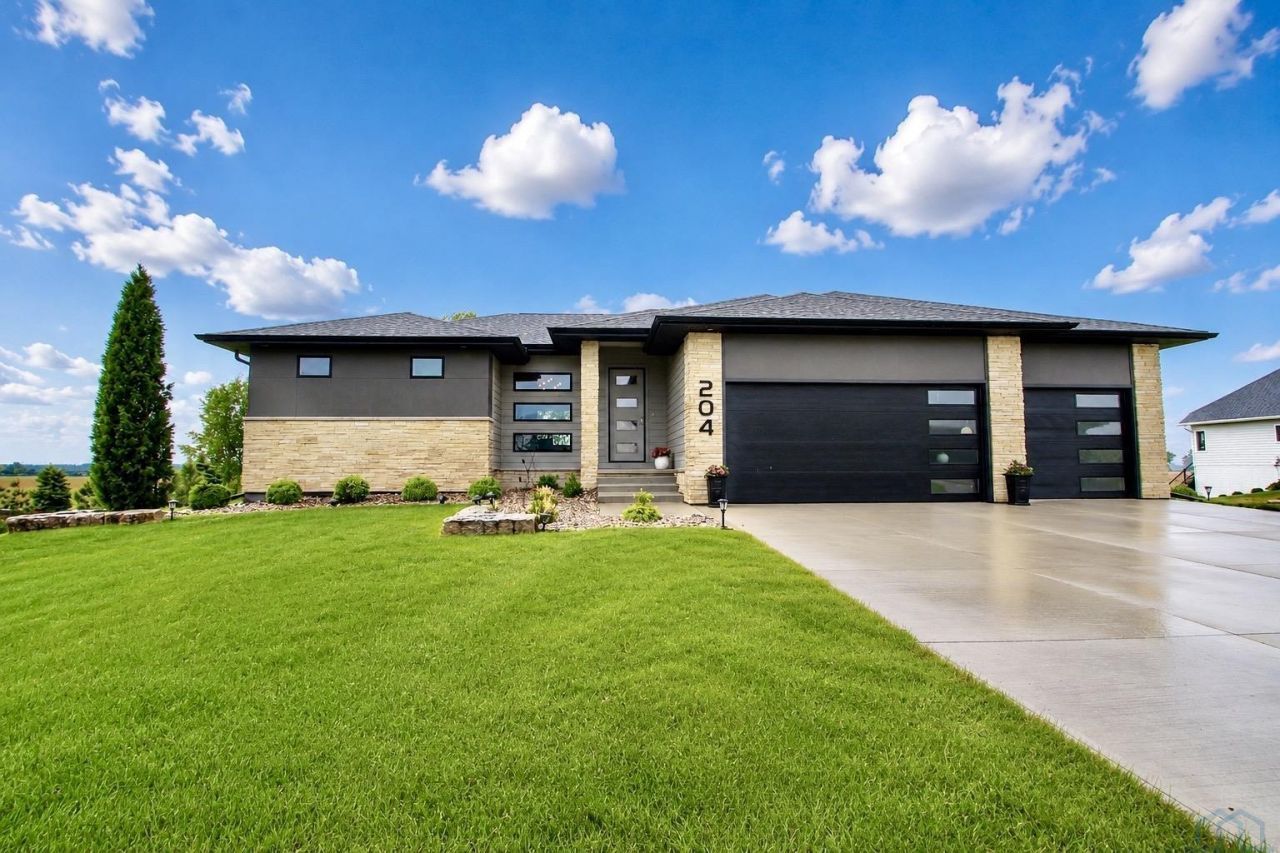
Better than new construction prices!! This Wynstone ranch was a new floor plan by Wegher Construction, and customized by the previous owner in 2019. Front window, front door and both garage doors have a uniform design complimenting the front exterior of the home. Entry way is open to great room and kitchen spaces. Wide plank flooring in the main living areas. Couffered ceiling in living room with electric linear fireplace. Massive windows across the back of the home by Gerkin. Kitchen has contrasting colored island, 4 x 8, quartz counters, nice backsplash, and 4 x 5 pantry, all LG appliances. Off the eating area is 12 x 18 covered concrete deck for a view of great sunsets. Split bedroom plan with full bath between two bedrooms. Master bedroom also has coffered ceiling, walk in closet 7 x 10 with closet organizers. Master bath has large tile shower, floating double vanities. Main floor laundry off of the master bedroom with cabinets and closet. Drop zone area also. Walkout Lower level is finished with family room, den\office, 2 more bedrooms and 3\4 bath. There is room for additional finish if needed, with transom window(would be a great workout room). Open enrollment to Dakota Valley Schools..
Property Features
Property Type: Residential - Single Family
Basement: Finished, Full, Poured, Walkout
Cooling: Central
Fireplaces: 1
Fuel Type: Electric
Garage: 3 car attached
Garage: Attached, Triple
Heating: Forced Air
Home Style: Ranch
Lot Size: 1.00 Acres
Roof Type: Shingle
Taxes: $6,416
Year Built: 2018
Feature Descriptions
3/4 Bath: WI tile shower, double floating vanities
Amenities: Deck, Eat-in Kitchen, Fireplace, Garage Door Opener, Hardwood Floors, Lawn Sprinkler System, Main Floor Laundry, Master Bath, Master WI Closet, Oversized Garage, Patio, Smoke Detector, Walk-out, Granite/Quartz, Kitchen Island, Walk-in Pantry, Covered Deck - Concrete
Basement Rooms: 3/4 Bath, Bedroom, Family
Bedroom: Carpet, double closet
Bedroom: Carpet, double closet
Days on Site: 55
Driveway: Concrete
Exterior: Combination
Full Bath: tile floor, near two bedrooms
HOA Fee: 140/Monthly
Includes: All kitchen appliances, window treatments, 2 garage door openers
Kitchen: wood flrs, all appl, quartz counters, island, 4 x 5 pantry
Laundry: Tile floor, cabinets & closet, off MBR
Living: wood floors, electric linear fireplace, large windows.
Lot: Cul-De-Sac, Landscaping, Lawn Sprinkler System
Main Level Rooms: 3/4 Bath, Bedroom, Dining, Full Bath, Kitchen, Laundry, Living, Master, Other
Master: pop up ceiling, 7 x 10 WIC
Other: entry foyer, custom rail system to basement
Parcel: 17.WS.07.1067B
Rental: No
Sewer: Septic
SQFT Below Finished: 1538
SQFT Below Total: 1954
SQFT Below Unfinished: 416
SQFT Main: 1954
SQFT Total Above Grade: 1954
Water: Rural Water
Water Softner: None
Zoning: res
Local Schools
High School: Elk Point
Middle School: Elk Point
Elementary School: Elk Point
Listed By / Shown By
Listed By
Agency Name: Century 21 ProLink
Agency Phone: 712-224-2300
Shown By
Agent Name: Juan Garcia
Agent Phone: (712) 226-6000
Agency Title: United Real Estate Solutions

Estimate Your Payment
Estimated Payment
$ 5,140.40 per month $4,386.99 Principal & Interest $534.67 Property Tax $218.75 Homeowner's InsuranceChange Payment Information



Privacy Policy / DMCA Notice / ADA Accessibility


This site is hosted, designed and copyright
© 1994 - 2026 by
Delta Media Group, Inc. -- Patent Pending --
Agency License Information: United Real Estate Solutions is licensed in Iowa, Nebraska & South Dakota.
204 Pinewood Park | MLS# 833086
This single family home located at 204 Pinewood Park, Jefferson, SD 57038 is currently listed for sale with an asking price of $750,000. This property was built in 2018 and has 5 bedrooms with 3492 sq. ft. Search Jefferson real estate on juangarcia.unitedrealestatesolutions.com today.