


BEDS4
BATHS2
SQUARE FEET2,338
MLS#832868
STATUSPending
PROPERTY TYPEResidential - Single Family
Property Description
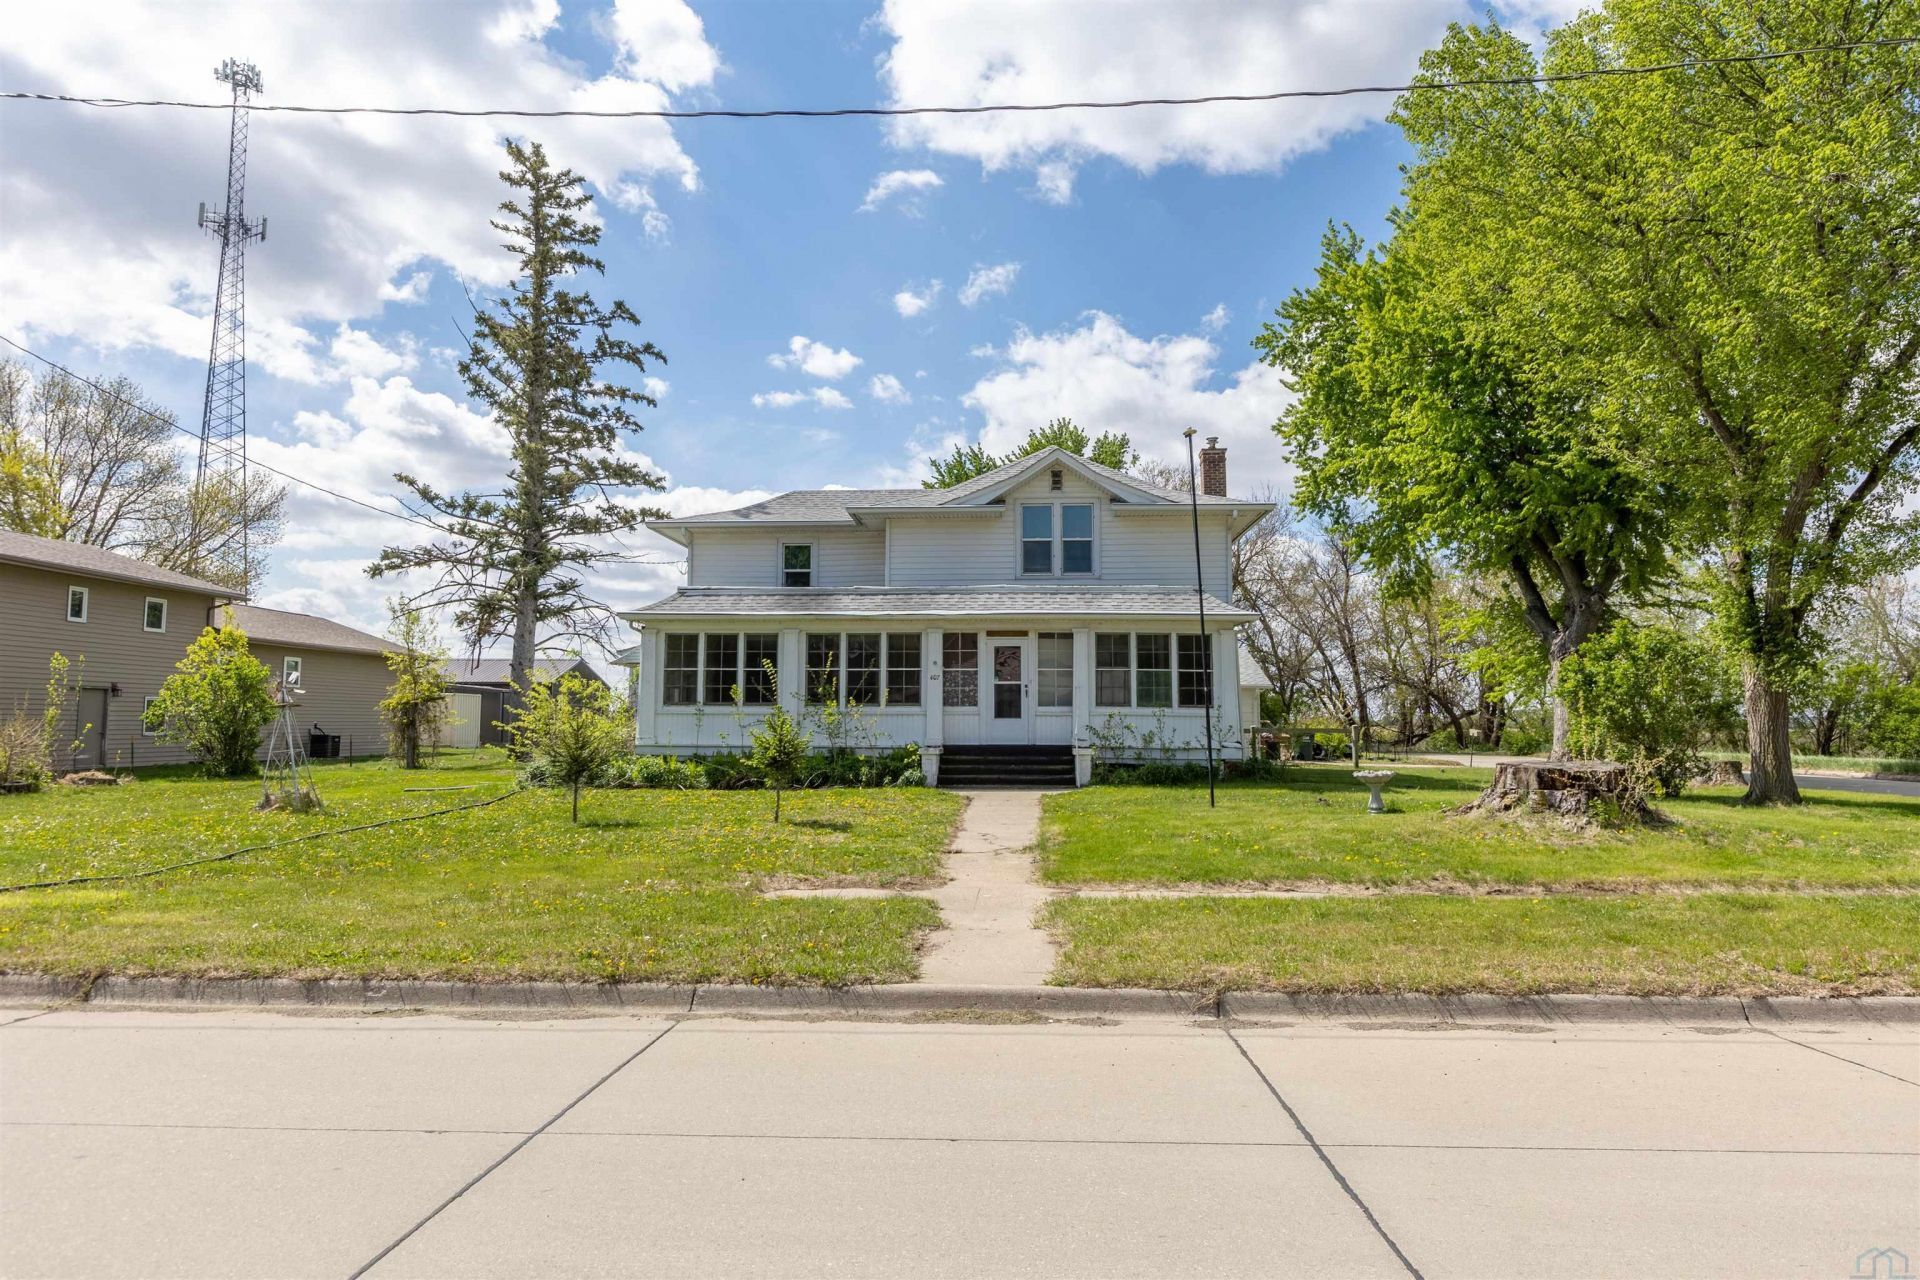
Come home to 407 Walnut Street in Salix, IA. This 2~story home has been loved, and the woodwork has been well kept. Under the carpets on the main level is original wood flooring!! On your main level just inside the front door is your oversized living space. A main floor master bedroom with attached full bathroom. Formal dining space. Kitchen with appliances staying. Laundry just off the kitchen. Upstairs you will find 3 more bedrooms and a full bathroom. Historical homes dont come around often that are so well kept, this one youre going to want to see. The front porch may become your favorite spot. There is also 0.39 acres and 2 car detached garage..
Property Features
Property Type: Residential - Single Family
Basement: Partial
Cooling: Central
Fuel Type: Electric, Natural Gas
Garage: Detached, Double
Garage: 2
Heating: Heat Pump, Radiant
Home Style: 2 Story
Lot Size: 0.39 Acres
Roof Type: Shingle
Taxes: $2,320
Year Built: 1900
Feature Descriptions
Bedroom: up stairs to the left
Bedroom: oversized, real wood flooring.
Days on Site: 22
Dining: off the kitchen. nice built ins.
Driveway: Concrete
Exterior: Vinyl
Full Bath: just off master bedroom.
Full Bath: located between all the rooms.
Includes: fridge, stove, dishwasher, washer & dryer.
Kitchen: inside the back door. appliances stay.
Laundry: just off kitchen.
Living: just inside the front door.
Main Level Rooms: Dining, Full Bath, Kitchen, Laundry, Living, Master
Master: main level, attached bathroom.
Parcel: 874735351003
Rental: No
Second Floor Rooms: Bedroom, Full Bath
Sewer: City
SQFT Below Total: 956
SQFT Below Unfinished: 956
SQFT Main: 1382
SQFT Total Above Grade: 2338
Water: City
Water Softner: Owned
Local Schools
High School: Westwood
Middle School: Westwood
Elementary School: Westwood
Listed By / Shown By
Listed By
Agency Name: Century 21 ProLink
Agency Phone: 712-224-2300
Shown By
Agent Name: Juan Garcia
Agent Phone:
Agency Title: United Real Estate Solutions

Estimate Your Payment
Estimated Payment
$ 1,544.35 per month $1,286.85 Principal & Interest $193.33 Property Tax $64.17 Homeowner's InsuranceChange Payment Information



Privacy Policy / DMCA Notice / ADA Accessibility


This site is hosted, designed and copyright
© 1994 - 2026 by
Delta Media Group, Inc. -- Patent Pending --
Agency License Information: United Real Estate Solutions is licensed in Iowa, Nebraska & South Dakota.
407 Walnut Street | MLS# 832868
This single family home located at 407 Walnut Street, Salix, IA 51052 is currently listed for sale with an asking price of $220,000. This property was built in 1900 and has 4 bedrooms with 2338 sq. ft. Search Salix real estate on juangarcia.unitedrealestatesolutions.com today.