


BEDS3
BATHS3
SQUARE FEET2,156
MLS#833138
STATUSActive
PROPERTY TYPEResidential - Townhouse
Property Description
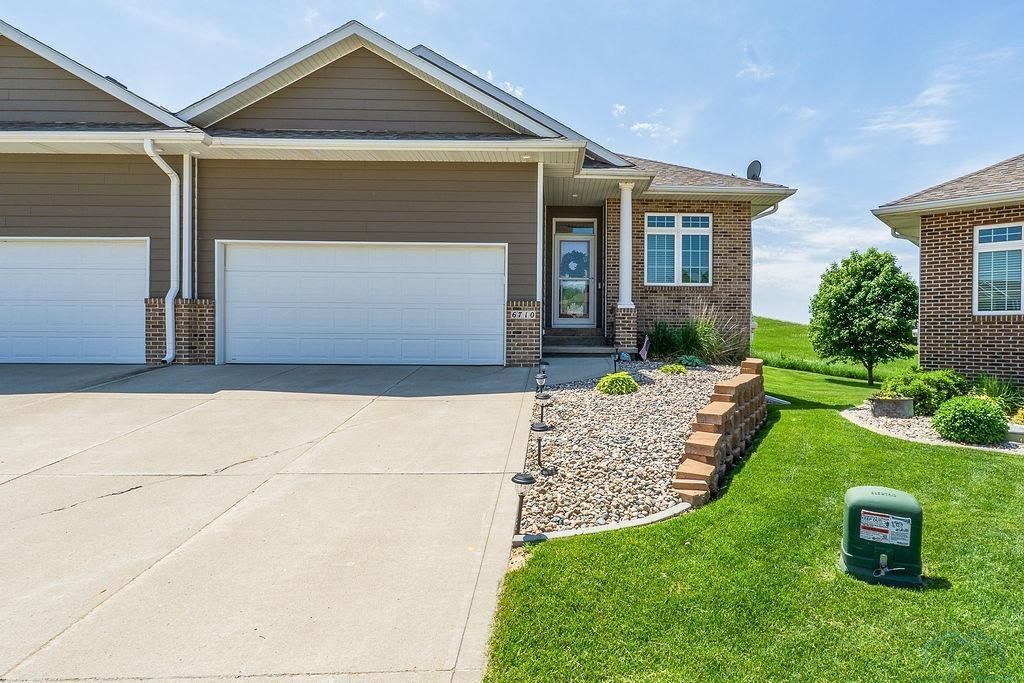
If youve been wanting a Morningside townhouse, this 3 bed, 3 bath unit at the end of a cul-de-sac in Whispering Creek is your opportunity! A main entry foyer leads into a spacious living area with an open concept kitchen, dining and living room. The living room has sliders to a deck with beautiful panoramic views. The back yard is fenced if needed for your pets. Main floor master bedroom has a private master bathroom with double sink vanity, separate water closet and shower area with pocket door, and an 9x5 walk in closet. A second bedroom, a full bath, and laundry complete the main floor. The 10 ceiling height is just a bonus that adds to the spacious feel of the townhouse. The lower level was finished by this owner and has all updated bar and entertainment area, L-shaped family room, a huge bedroom with a walk in closet, a 3/4 bath, storage and utility rooms. The space under the stairs is also finished! Radon mitigation system in place. Lawn care and snow removal are covered by a $125/month HOA fee. Whispering Creek annual HOA of $100, also. Clean, well maintained and inviting, this townhouse is ready for you!
Property Features
Property Type: Residential - Townhouse
Basement: Poured
Cooling: 2 Central
Fenced: Yes
Fuel Type: Natural Gas
Garage: Attached
Garage: 2 car attached
Heating: Forced Air
Home Style: Ranch
Lot Size: 0.13 Acres
Roof Type: Shingle
Taxes: $5,026
Year Built: 2013
Feature Descriptions
3/4 Bath: master bath area with plenty of closet space
Amenities: Computer Area, Deck, Eat-in Kitchen, Garage Door Opener, Main Floor Laundry, Master Bath, Master WI Closet
Basement Rooms: 3/4 Bath, Bedroom, Family, Other
Bedroom: third bedroom, large closets and great guest room with space
Bedroom: second bedroom on the main, bed/office
Driveway: Concrete
Exterior: Hardboard
Family: spacious living area, dining section, open concept w/ slider
Family: Great entertainment space, custom bar area with granite tops
Full Bath: main floor full bath with tile flooring and updated vanity
HOA Fee: 125/Monthly
Kitchen: Bar counter with stools, open concept, tall ceilings
Laundry: Main floor with tile and storage area, off garage entry
Lot: Cul-De-Sac, Fenced Yard, Landscaping, Lawn Sprinkler System, Trees
Main Level Rooms: 3/4 Bath, Bedroom, Family, Full Bath, Kitchen, Laundry, Master
Master: spacious, tall ceilings with a in suit and large closet area
Parcel: 884710132003
Rental: No
Sewer: City
SQFT Below Finished: 860
SQFT Below Total: 1296
SQFT Below Unfinished: 436
SQFT Main: 1296
SQFT Total Above Grade: 1296
Water: City
Water Softner: Rented
Zoning: Res
Local Schools
High School: East High
Middle School: East Middle
Elementary School: Nodland/Sunnyside
Listed By / Shown By

Estimate Your Payment
Estimated Payment
$ 2,568.15 per month $2,047.24 Principal & Interest $418.83 Property Tax $102.08 Homeowner's InsuranceChange Payment Information



Privacy Policy / DMCA Notice / ADA Accessibility


This site is hosted, designed and copyright
© 1994 - 2026 by
Delta Media Group, Inc. -- Patent Pending --
Agency License Information: United Real Estate Solutions is licensed in Iowa, Nebraska & South Dakota.
6710 Timberline Circle | MLS# 833138
This townhouse located at 6710 Timberline Circle, Sioux City, IA 51106 is currently listed for sale by United Real Estate Solutions, with an asking price of $349,995. This property was built in 2013 and has 3 bedrooms with 2156 sq. ft. Search Sioux City real estate on juangarcia.unitedrealestatesolutions.com today.